Comfort-class residential complex: main features
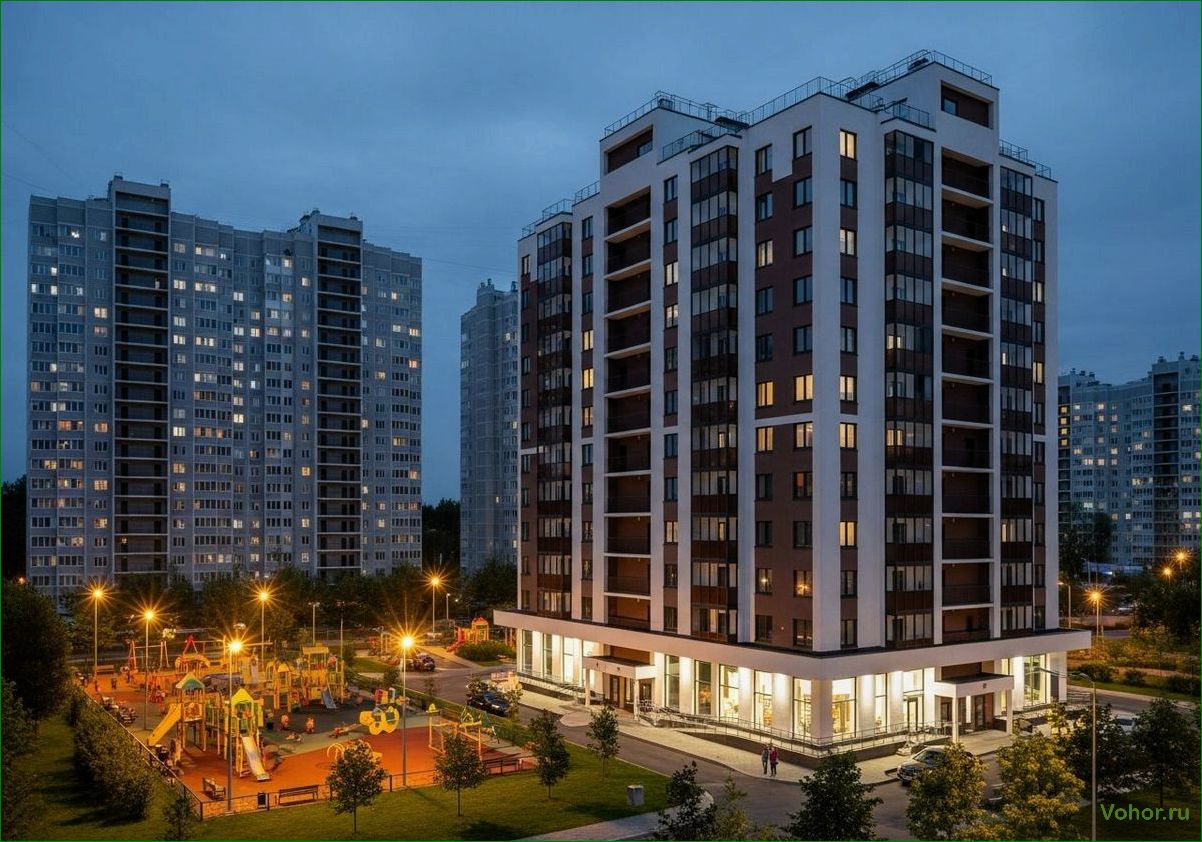
Today, real estate buyers are increasingly focusing not just on square meters, but on quality of life. Therefore, the comfort class segment occupies a stable position in the real estate market. This includes, for example, the Singapore residential complex in Vladivostok https://xn—-ftbfngwbfoh. xn--p1ai/index. php? view=article& amp; id=11& amp; catid=10 what are the main characteristics that define this class of housing?
First of all, planning solutions are noticeably different from the economy segment. The apartments have a large area (one-room apartments – from 35 sq. m., two-room apartments – from 55 sq. m.), ceilings with a height of 2. 7 m. European formats are common: kitchen-living room with an isolated bedroom. Spacious apartments often have two bathrooms, dressing rooms and storage areas. Most apartments are rented unfinished or with minimal finishing, which gives residents freedom in interior design.
Security and privacy
This aspect is ensured by a set of measures. Firstly, the territory of the complex is usually fenced and free from cars, which creates a safe space for walking. Secondly, there is underground or surface parking with a sufficient number of spaces and access by elevator directly from the entrance. Thirdly, the entrance to the territory and entrances is controlled: intercoms and video surveillance systems are installed, and sometimes a concierge works.
Particular attention is paid to a barrier-free environment: sidewalks are made with low sides, ramps are equipped, and entrances are located at ground level. Such solutions make the house accessible to all categories of residents – from parents with strollers to people with disabilities.
Landscaping goes beyond formal landscaping. In the courtyards there are modern children’s and sports grounds, recreation areas with pedestrian paths and benches. There are storage rooms for strollers and bicycles, and guest parking spaces. The goal is to create a multifunctional space for everyday leisure.
The architecture and public spaces differ from typical buildings. The facades receive expressive elements and stained glass glazing. High-quality materials, thoughtful lighting, and ergonomic details are used in the entrances and lobbies. They install reliable high-speed elevators and forced ventilation systems.
The location is selected taking into account three factors: transport accessibility (proximity to bus stops and highways), social infrastructure (schools, kindergartens, clinics within walking distance) and household amenities (supermarkets, pharmacies near the house). Environmental friendliness is also valued – the presence of parks or reservoirs.

Thus, the comfort class justifies its market position: it offers a balanced balance between cost and quality of life. Unlike the economy segment, the basic needs of a modern city dweller are taken into account here – from the ergonomics of the living space to the infrastructure around the house. At the same time, the comfort class remains more accessible than premium projects, where redundant options often lead to a significant increase in price.


